 Listed buildings
Buildings · Corn Square

16A and 17, Corn Square
Shops and dwellings. C15, raised probably C17, and with C20 alterations. Timber-frame and plaster; plain tile roof with twin gables to street.
View the record
PLACES
450 mapped records bring together listed buildings, archaeology, historic photographs and designed landscapes. Search across them all, then narrow the results by record group, period, street, material, feature or former use.
Looking for a historical occupier or trade? Search people and businesses.
Listed buildingsBuildings · Corn Square
Shops and dwellings. C15, raised probably C17, and with C20 alterations. Timber-frame and plaster; plain tile roof with twin gables to street.
View the recordBuildings · High Street
Shop and dwelling. C17, with later alterations. Timber-frame and plaster; Welsh slate roof with twin gables to street.
View the recordBuildings · West Street
House or pair of houses constructed during the mid to late-C18 with alterations and additions in both the C19 and C20.
View the record Listed buildings
Buildings · Broad Street
House or possibly inn, constructed in the mid to late-C18, possibly containing an older (C17) building at its core. The building was extended to the north during the mid-C19 and to the rear by 1885.
View the record Listed buildings
Buildings · High Street
Timber-framed house constructed during the late-C16 or early-C17 and altered during the C19 and C20 with the insertion of a timber shopfront and infilling of the timber framing with brick.
View the record Listed buildings
Buildings · High Street
Shop and dwelling. Late C16/early C17, with later alterations. Timber-frame and plaster; plain tile gable roof; lateral stack to right; rubble stack with brick chimney.
View the record Listed buildings
Buildings · High Street
Shop and dwelling. C18 front to C16/C17 core, with later alterations. Stucco; steep-pitched slate roof.
View the record Listed buildings
Buildings · Etnam Street
House and outbuilding, veterinary surgery, offices and dwelling at time of listing. Mid C19. Brick; Welsh slate roof; brick end stacks to front of right hand range.
View the recordBuildings · Broad Street
Formerly known as: The Britannia Inn BROAD STREET. House. C18.
View the record Listed buildings
Buildings · Drapers Lane
Shop and dwelling, now shops. Earlier C17, with later alterations. Timber-frame and plaster; plain tile roof with twin gables to street.
View the recordBuildings · Bridge Street
House. Mid C19 with C16/C17 core. Whitewashed brick with Welsh slate roof with brick left end stack.
View the recordBuildings · Leominster and surrounding area
Barn, now stables. C17, with later alterations. Timber-frame and plaster on rubble plinth; corrugated-iron roof.
View the recordBuildings · Leominster and surrounding area
Barn and granary, formerly farmhouse and barn. C17, with later alterations. Timber-frame with C18 and C19 brick infill; plain tile roof, raised C19; large rubble external stack to rear, reduced to eaves level.
View the record Listed buildings
Buildings · Etnam Street
House, now inn. Early C19. Painted brick; C20 composite tile roof; brick end stacks (rendered to left) to front; rendered stack to left rear; brick stack to right rear.
View the recordBuildings · Leominster and surrounding area
Merchant’s house constructed during the C16 and altered in at least two phases during the C17 and C18. The building was refronted in the late C19 and extended in around 1933. In the 2010s the building was converted to flats.
View the recordBuildings · Leominster and surrounding area
Farmhouse. C16 core, with many additions. Timber-frame and plaster; plain tile roof; various brick stacks.
View the recordBuildings · School Lane
School, now community centre. Mid C19. Sandstone rubble with ashlar detailing; Welsh slate roof; brick stacks to rear.
View the record Listed buildings
Buildings · South Street
Formerly known as: Dutton House ETNAM STREET. Villa, now studio and dwelling. Later C19 reconstruction of C16 house.
View the record Listed buildings
Buildings · Leominster and surrounding area
Town hall, then dwelling, now Council Offices. c1633; by John Abel. Removed as traffic hazard and re-erected on new site 1853. Timber-frame and plaster; stone tile roof with gable, bellcote, and weathervane (dated 1687).
View the record Listed buildings
Buildings · Leominster and surrounding area
Public hall of about 1830, formerly an assembly room and ballroom. The red-brick exterior contains a grand first-floor Neo-Classical hall with Corinthian columns, pilasters and richly detailed plasterwork.
View the recordBuildings · Leominster and surrounding area
Miller's house. Mid C19. Brick on dressed sandstone plinth; shallow-pitched Welsh slate roof; 2 brick end stacks to front and one to rear.
View the recordBuildings · Ryelands Road
LEOMINSTER SO4958 RYELANDS ROAD 808-1/2/179 The Lodge 09/07/76 II Lodge or tollhouse.
View the recordBuildings · Church Street
House. Later C19. Stucco; Welsh slate roof with twin gables to street; 4 brick stacks.
View the record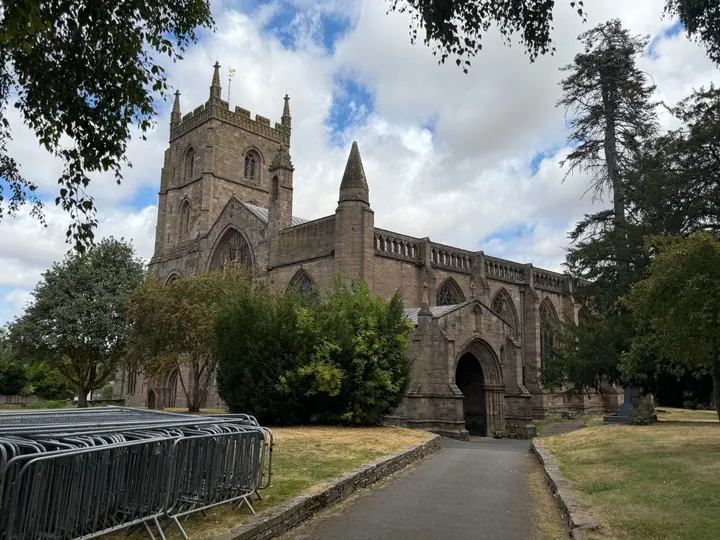 Listed buildings
Buildings · The Priory
SO 4959; 808-1/1/3 LEOMINSTER The Priory Church of St Peter and St Paul 24/07/54 GV I Priory now parish church.
View the recordBuildings · Leominster and surrounding area
House. C17 and C18. English bond brick; stucco; plaster; hipped Welsh slate roof; various brick stacks; large brick and stone buttress stack to rear of wing.
View the record