
LISTED BUILDING · NHLE 1077617
The Priory Church of St Peter and St Paul
The Priory Church of St Peter and St Paul, Leominster
SO 4959; 808-1/1/3 LEOMINSTER The Priory Church of St Peter and St Paul 24/07/54 GV I Priory now parish church.
Dates and uses reflect the source records and may not describe the building today.
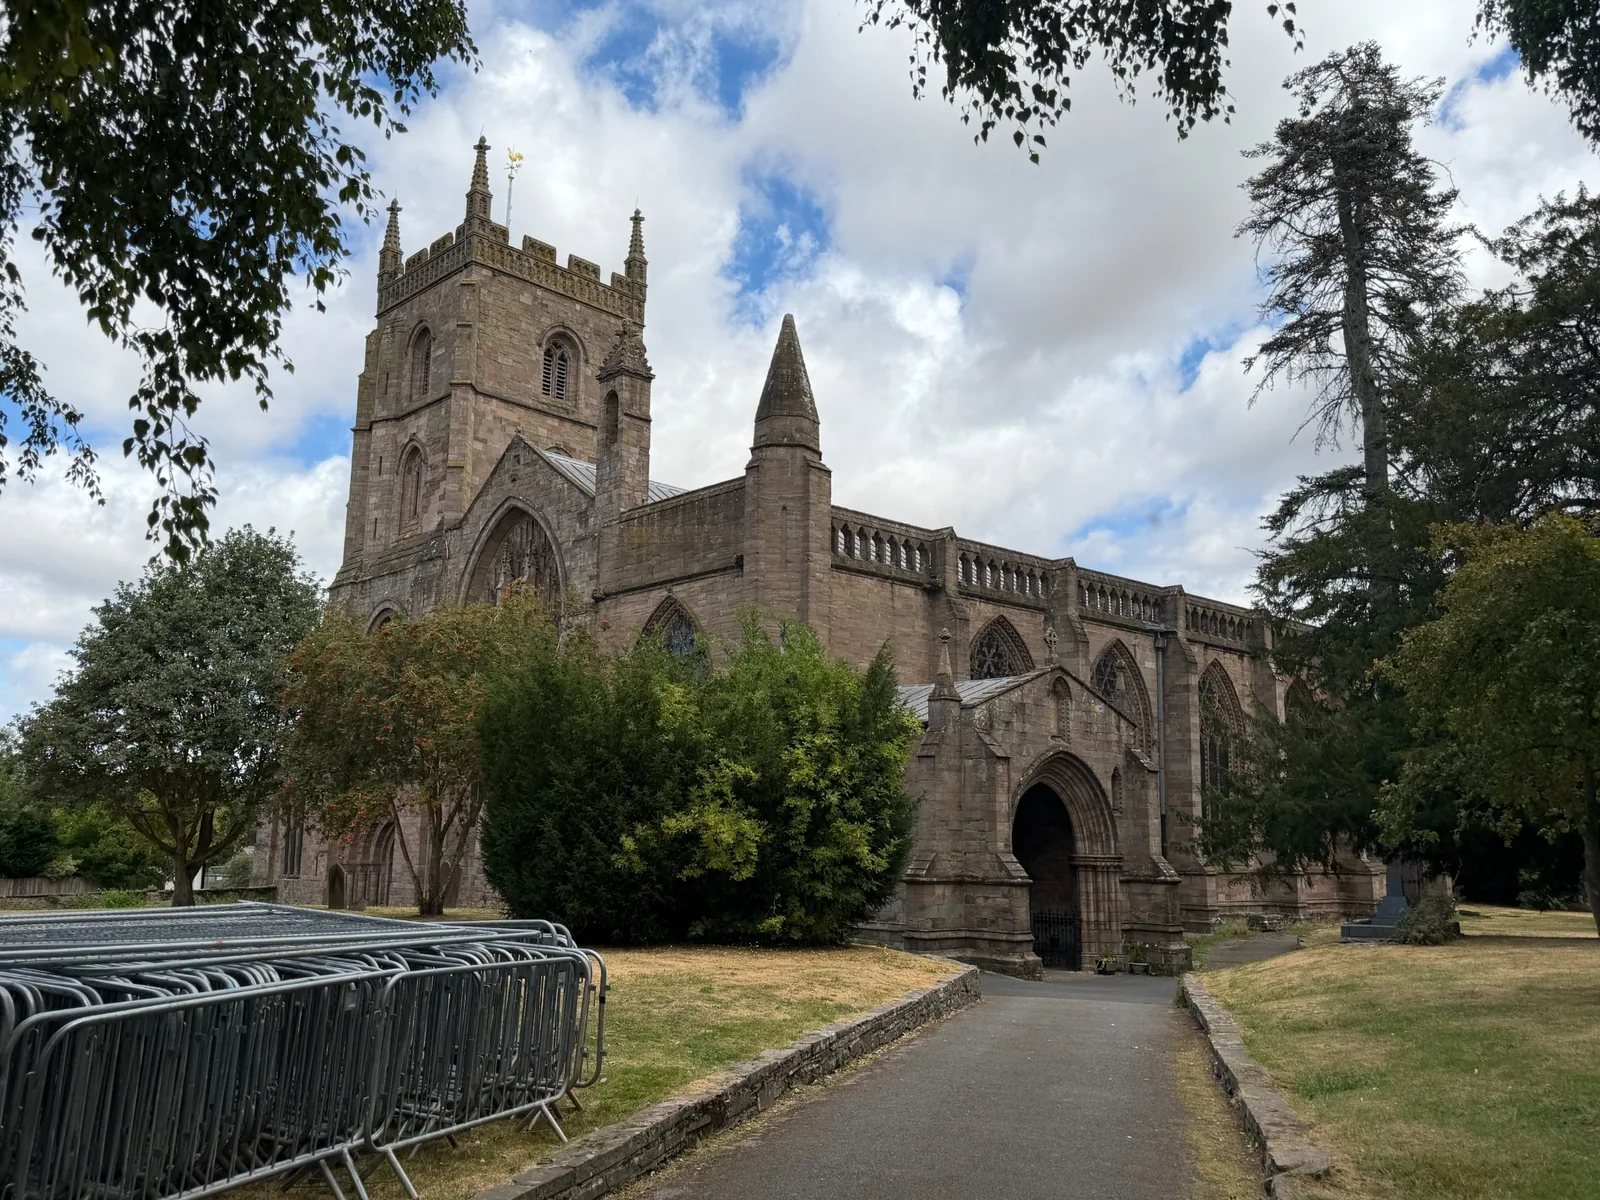
Leominster Priory Church, dedicated to St Peter and St Paul, has a history reaching back long before the present building. An early religious community was traditionally founded here around AD 660 under Merewalh, ruler of the Magonsæte, and associated with the missionary St Edfrith. In 1123, Henry I granted the manor of Leominster to Reading Abbey. A Benedictine priory was established as its dependent house, beginning the development of the medieval church that survives today.
The church’s broad interior reflects centuries of expansion. Its twelfth-century Norman nave, with substantial stone piers and round arches, was joined by a separate parish nave in the thirteenth century and a further south aisle in the fourteenth. These additions provided space for the townspeople alongside the monastic church. Around the west doorway, carved people, animals and foliage belong to the Herefordshire School of Romanesque sculpture, connecting the Priory with some of the county’s most distinctive medieval craftsmanship.
The Priory was dissolved in 1539, and much of the monastery, including the eastern parts of its church, was subsequently demolished. The building we see today survived through its use as the parish church. Another major loss came in 1699, when fire destroyed roofs and damaged the southern part of the building. Services moved temporarily to Forbury Chapel while repairs were undertaken, and the church reopened in 1705. Further restoration during the nineteenth century helped shape its present appearance.
Inside, the Priory preserves objects that reveal very different sides of Leominster’s past. A medieval wall painting known as the Wheel of Life depicts the stages of human life, while the town’s surviving ducking stool recalls the public humiliation and punishment of women accused of being “common scolds”. Townsend records that Jenny Pipes was ducked in 1809; Sarah Leeke was carried through the town in the chair in 1817, but escaped immersion because the water was too low. These survivals bring the town’s social history into the church alongside its architecture and religious art.
Designation information
Inclusion in the National Heritage List for England confirms that this is a designated heritage asset of national special architectural or historic interest.
People and businesses through time
HISTORICAL ADDRESS RECORD
Through time, The Priory Church of St Peter and St Paul
1 of 7, 12th century
Drag, swipe or use the arrow keys to select a date.
About these records
4 historical addresses linked to this NHLE entry. Directory entries can describe a workplace or premises use rather than a residence.
- Priory Church, Leominster
- Priory church of Leominster
- SS. Peter & Paul's Church
- The Priory Church of SS Peter and Paul, Leominster
12th century
ConstructionBuilding construction
Estimated date recorded by the current NHLE building entry.
SourceNational Heritage List for England, NHLE 1077617
Estimated construction date drawn from the NHLE list official description.
Architectural evidence and features
These descriptions relate to particular parts of the building at the date of each source. They may not reflect its use or condition today. Unconfirmed features remain open questions.
Evidence reviewed 13 September 2026.
Documented type / function
- Former priory church, parish church at NHLE date. Ruined east arm and excavated monastic remains are separate components/context
Principal identity and explicitly separated historical/ancillary use
12th century north nave/tower base, 13th century south nave, 14th century south aisle/porch, 15th century upper tower, fire1699 and rebuilding1705, Scott restoration1866 and1878–9. NHLE/RCHME differ over north aisle and east windows.
Supported with qualification
Source and context
Historic England, NHLE entry 1077617
Royal Commission inventory, 1934
Applies to the named part and historical phase; current use has not been confirmed.
Documented phases
- 12th century north nave/tower base, 13th century south nave, 14th century south aisle/porch, 15th century upper tower, fire1699 and rebuilding1705, Scott restoration1866 and1878–9. NHLE/RCHME differ over north aisle and east windows.
Source-specific fabric phases, alternatives preserved
12th century north nave/tower base, 13th century south nave, 14th century south aisle/porch, 15th century upper tower, fire1699 and rebuilding1705, Scott restoration1866 and1878–9. NHLE/RCHME differ over north aisle and east windows.
Supported with qualification
Source and context
Historic England, NHLE entry 1077617
Royal Commission inventory, 1934
Applies to the named part and historical phase; current use has not been confirmed.
External wall material
- Sandstone ashlar
NHLE standing church
12th century north nave/tower base, 13th century south nave, 14th century south aisle/porch, 15th century upper tower, fire1699 and rebuilding1705, Scott restoration1866 and1878–9. NHLE/RCHME differ over north aisle and east windows.
Supported with qualification
Source and context
Historic England, NHLE entry 1077617
Applies to the named part and historical phase; current use has not been confirmed.
- Rubble stone
RCHME1934 walls with dressings
RCHME1934 observation, not current survival verification
Supported with qualification
Source and context
Royal Commission inventory, 1934
Applies to the named part in the historical source; survival today has not been confirmed.
Roof covering
- Lead
church roofs
12th century north nave/tower base, 13th century south nave, 14th century south aisle/porch, 15th century upper tower, fire1699 and rebuilding1705, Scott restoration1866 and1878–9. NHLE/RCHME differ over north aisle and east windows.
Supported with qualification
Source and context
Historic England, NHLE entry 1077617
Applies to the named part and historical phase; current use has not been confirmed.
Roof structure / details
- Timber pent roof with old tie beams and curved struts
north aisle, RCHME1934
RCHME1934 observation, not current survival verification
Supported with qualification
Source and context
Royal Commission inventory, 1934
Applies to the named part in the historical source; survival today has not been confirmed.
Other materials / details
- Oak
north window transoms probably 18th century, RCHME1934
RCHME1934 observation, not current survival verification
Supported with qualification
Source and context
Royal Commission inventory, 1934
Applies to the named part in the historical source; survival today has not been confirmed.
- Stone
architectural carving and dressings
12th century north nave/tower base, 13th century south nave, 14th century south aisle/porch, 15th century upper tower, fire1699 and rebuilding1705, Scott restoration1866 and1878–9. NHLE/RCHME differ over north aisle and east windows.
Supported with qualification
Source and context
Historic England, NHLE entry 1077617
Applies to the named part and historical phase; current use has not been confirmed.
- Glass
Visible glazed tracery windows, not glass date or manufacture
Supplied capture date 2026-07-25, no independent date authentication
Supported with qualification
Source and context
Leominster Heritage photograph LH-IMG-000099
Applies to the named part when photographed.
- Timber joinery
Visible subject window/door/shopfront joinery, not wall structure or timber species
Supplied capture date 2026-07-25, no independent date authentication
Supported with qualification
Source and context
Leominster Heritage photograph LH-IMG-000099
Describes visible joinery and does not establish timber-framed walls.
Architectural features
- West tower; Nave; Aisles; Porch; Arcades; Cylindrical piers; Scalloped capitals; Blocked triforium; Biforate round arches; Clerestory; Blind arcade; Pilaster buttresses; Pinnacles; Tracery; Carved capitals; Groin vault at north aisle west; Lancets; Corbels; Ballflower; Geometric tracery; Reset stiff-leaf door at south; Restored niches; Reset piscina with lost drain; Sedilia; Masons marks; Wall painting; Organ; Stained glass
Only the named source-described elevations, interiors and components; qualifiers form part of each term
12th century north nave/tower base, 13th century south nave, 14th century south aisle/porch, 15th century upper tower, fire1699 and rebuilding1705, Scott restoration1866 and1878–9. NHLE/RCHME differ over north aisle and east windows.
Supported with qualification
Source and context
Historic England, NHLE entry 1077617
Royal Commission inventory, 1934
Applies to the named part and historical phase; current use has not been confirmed.
- Ashlar masonry; Pointed porch; Tracery; Buttresses; Pinnacles; Open balustrade; Stair turret
Visible subject frontage only; neighbouring and temporary objects excluded
Supplied capture date 2026-07-25, no independent date authentication
Supported with qualification
Source and context
Leominster Heritage photograph LH-IMG-000099
Shows what was visible when photographed. Concealed construction, stone type, manufacturing date and current trading remain unconfirmed.
- Mullioned windows; Leaded glazing; Buttresses; Parapet; Tracery window; Timber dormers; Panelled ceiling; Colonnettes
Tower lights, north clerestory, church buttresses/parapets, four north dormers, porch ceiling and clustered colonnettes
12th century north nave/tower base, 13th century south nave, 14th century south aisle/porch, 15th century upper tower, fire1699 and rebuilding1705, Scott restoration1866 and1878–9. NHLE/RCHME differ over north aisle and east windows.
Supported with qualification
Source and context
Historic England, NHLE entry 1077617
Royal Commission inventory, 1934
Applies to the named part and historical phase; current use has not been confirmed.
- Wheel of Life wall painting; Painted zigzag ornament
13th century and 12th century painted remains respectively, recorded1934
RCHME1934 observation, not current survival verification
Supported with qualification
Source and context
Royal Commission inventory, 1934
Applies to the named part in the historical source; survival today has not been confirmed.
Historical context
- Tuscan arcade rebuilt1705, piers cut back in 19th century
Earlier post-fire form, not unqualified surviving classical order
RCHME1934 observation, not current survival verification
Supported with qualification
Source and context
Royal Commission inventory, 1934
Applies to the named part in the historical source; survival today has not been confirmed.
Research notes and uncertainties
Component, chronology and current-use qualifications: NHLE 19th century north aisle versus RCHME 12th century/restored remains unresolved. NHLE 14th century east windows versus RCHME1923 requires phase resolution. West door dogtooth versus chevron terminology retained as source conflict. No surviving Saxon fabric asserted. Proposed dome/barrel-vault scheme is scholarly hypothesis, not built fabric. Portable plate/chairs/chest/ducking stool and displaced floor tiles are not building construction. Lost cloister and separate workhouse excluded. Current use and survival not independently verified for September2026.
12th century north nave/tower base, 13th century south nave, 14th century south aisle/porch, 15th century upper tower, fire1699 and rebuilding1705, Scott restoration1866 and1878–9. NHLE/RCHME differ over north aisle and east windows. [Source-specific fabric phases, alternatives preserved; 12th century north nave/tower base, 13th century south nave, 14th century south aisle/porch, 15th century upper tower, fire1699 and rebuilding1705, Scott restoration1866 and1878–9. NHLE/RCHME differ over north aisle and east windows.] Documented fabric phases and alternatives. Reviewed value replaces rather than validates the original chronology. Administrative dates and generic town-history periods excluded. NHLE 19th century north aisle versus RCHME 12th century/restored remains unresolved. NHLE 14th century east windows versus RCHME1923 requires phase resolution. West door dogtooth versus chevron terminology retained as source conflict. No surviving Saxon fabric asserted. Proposed dome/barrel-vault scheme is scholarly hypothesis, not built fabric. Portable plate/chairs/chest/ducking stool and displaced floor tiles are not building construction. Lost cloister and separate workhouse excluded.
Explore records with these reviewed features. Results may concern only part of a listed group and retain their source-date qualifications.
How this record is evidenced
The designation, listing date and statutory description are drawn from Historic England, NHLE 1077617.
Current survey photographs dated 25 July 2026 record the publicly visible fabric and features shown on this page.
The building has been cross-referenced to the Royal Commission's 1934 Herefordshire inventory. The full matched extract and its cited illustrations are reproduced below with links to the digitised source.
The concise summary and searchable feature tags have been prepared by Leominster Heritage and are kept separate from the statutory wording.
The open questions below identify evidence that has not yet been securely established.
Map location
Loading map…
The Priory Church of St Peter and St Paul
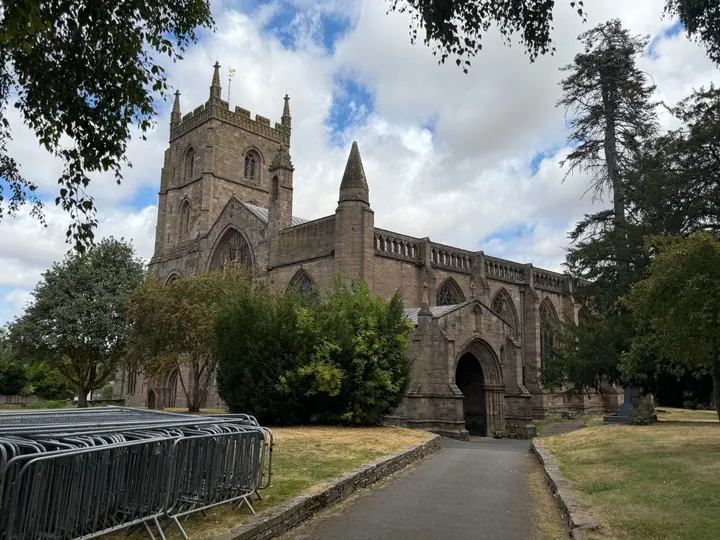
Grade I · C12 north nave/tower base, C13 south nave, C14 south aisle/porch, C15 upper tower, fire1699 and rebuilding1705, Scott restoration1866 and1878–9. NHLE/RCHME differ over north aisle and east windows. [Source-specific fabric phases, alternatives preserved; C12 north nave/tower base, C13 south nave, C14 south aisle/porch, C15 upper tower, fire1699 and rebuilding1705, Scott restoration1866 and1878–9. NHLE/RCHME differ over north aisle and east windows.] · SO 4959; 808-1/1/3 LEOMINSTER The Priory Church of St Peter and St Paul 24/07/54 GV I Priory now parish church. C12, C13 and C14. Ashlar sandstone; lead roofs. Norman priory church to north, with west tower, and C19 north aisle; C13 parish church to centre; C14 south aisle with south-west porch. EXTERIOR: north front: leaded clerestory lights recessed under semicircular arches between pilaster buttresses, over pentice-roofed aisle with 5 lancet windows and 4 timber dormers. Tower: 2 tiers of quatrefoil-headed mullion lights; blind arcading to parapet and finials with ballflower ornamentation; ornate west doorway with dogtooth mouldings to arches on carved capitals. West front: buttressed window with ornate tracery; Decorated window to south aisle. South front: five 4-light Decorated windows with ballflower ornamentation; buttresses to parapet with trefoil-headed balustrading; Porch with moulded pointed arches on clustered colonnettes; panelled ceiling. East front: C14 east window, and south aisle window, with ballflower ornamentation; plain light to north aisle, under moulded arch on colonnettes. INTERIOR: organ-case, dated 1739; wall painting; Kempe glass.
SO 4959; 808-1/1/3 LEOMINSTER The Priory Church of St Peter and St Paul 24/07/54 GV I Priory now parish church.
Current survey photographs
Documentary evidence
Historic England
Royal Commission inventory, 1934
This earlier inventory records the building as it was understood at the time of survey. Its terminology and interpretation should be read alongside the current NHLE entry and present-day observation.
Read the Royal Commission inventory extract
RCHME CROSS-REFERENCE 1
Leominster, monument (1), pp. 111-114.
a (1). Priory and Parish Church of St. Peter and St. Paul stands on the N.E. side of the town. The walls are of local sandstone rubble and ashlar with dressings of the same material; the roofs are lead-covered. There appears to have been a convent of nuns here, at least as early as the 9th century; this was dissolved in 1046. No trace survives of the buildings of this establishment. The manor of Leominster was granted by Henry I to his new Benedictine abbey of Reading in 1123, and the cell or priory of Leominster was probably established then or shortly after. To this date no doubt belonged the destroyed eastern arm and transepts, and the consecration of the altar of the Holy Cross soon after 1130 probably implies that the works had then extended to part of the existing nave. The original design of this nave was not proceeded with above the main arcades and probably extended W. only as far as the existing W. tower. The superstructure shows the adoption of an entirely different design and may date from about the middle of the 12th century; at the same time the central solid pier in each arcade was replaced by an open arch and its two responds were transformed into cylindrical piers. An alteration in alignment in the N. arch of the W. tower shows that this did not form part of the original design though the details are still indicative of a mid 12th-century date, much of the carving showing a close affinity with that at Shobdon, which is definitely dated before the middle of the century. It is, however, possible that the W. doorway, on which this carving occurs, was built before the tower was contemplated and that the tower itself was an addition with the reconstruction of the N. and S. arches supporting it. The North Aisle was built at the same time as the nave, and with it a S. aisle, of which only the base of the W. wall remains. The first addition to the church was the main South Nave, which replaced the original S. aisle in the 13th century; a dedication in the 5th year of Bishop Ralph of Maidstone (1234–40) probably indicates the date of this addition, which may have had an aisle on its S. side, of which there are no remains. At some uncertain period the central chapel of the main apse of the church was replaced by a much larger Lady Chapel, of which the foundations of the side walls have been found. The existing South Aisle and South Porch were added early in the 14th century, the 13th-century S. doorway and porch-entrance being re-set in their new position. Probably in the first half of the 15th century the upper part of the W. tower was re-built or added on a smaller scale than the substructure; it rests on an inserted E. arch and arches thrown across on the N. and S. sides of the earlier tower. About the same time the great W. window of the S. nave was inserted. The priory was suppressed in 1539, when the E. arm and transepts were demolished, and the E. end of the original nave built up; the E. bay of the N. aisle was perhaps destroyed at the same time. In 1699 a great fire demolished the roofs and the arcade between the S. nave and the S. aisle. The arcade was then re-built and the church restored and reopened in 1705; this arcade had pillars of the Tuscan order, but much earlier work was re-used in the arches. The original nave was restored under G. G. Scott in 1866, and the pavement lowered; the rest of the church was restored by the same architect in 1878–9, when the arcade piers were cut down to their present form, and an additional bay inserted at the E. end. The S. aisle was again restored in 1886, and the W. tower in 1891. The E. windows of the S. nave and aisle were inserted in 1923.
The destroyed Presbytery, Transept and Crossing were excavated in 1853, and some attempt has been made to outline the remains on the surface of the ground. The remains were again excavated in 1932. The general outline of portions of the building is partly preserved above ground, but little of this is actually ancient work, except for part of the S. wall of the S. quire-aisle, together with the lower part of the S. wall of the S. transept, which forms part of the boundary of the churchyard.
The excavations showed that the presbytery was apsidal with side aisles, ambulatory and three apsidal radiating chapels; no remains however were found of the eastern chapel, which was replaced in the 13th or 14th century by a larger rectangular Lady Chapel. The axis of the E. arm is tilted slightly to the S. from that of the nave. The arms of the transept were of unusual length, judging from the surviving remains of the S. transept, which had an apsidal chapel projecting to the E. of it. The partly surviving S. wall of this transept contains a 14th-century recess ( see Fittings). The W. respond of the S. arch of the crossing still exists on the E. wall of the nave; it is recessed in four plain orders but does not survive as high as the capitals; the corresponding respond on the N. has been entirely removed. The W. arch has been destroyed except for the S. springing of the arch, visible inside the nave and incorporated in the later blocking wall.
The North or Monastic Nave (104½ ft. by 27½ ft.) has a 16th-century E. wall and window, the latter of four trefoiled lights with vertical tracery in a two-centred head with a moulded label. The 12th-century N. and S. arcades were originally of three semi-solid bays divided by single open bays. The middle solid bay on each side was removed and replaced by an open arch with the result that only two solid bays now remain, with three open arches between them and a single open arch to the W. The purpose of these solid bays was presumably to carry very broad transverse arches, perhaps in connection with a barrelvault; the scheme, however, was abandoned before the triforium was built. The E. solid bay (Plate 137), on the N. side, is pierced by a narrow round-headed arch of two square orders; inserted in the S. face is a 13th or 14th-century doorway with moulded jambs, two-centred head and label; the next three bays have round arches of two square orders resting on cylindrical columns and half-round responds with moulded bases, scalloped capitals and moulded or enriched abaci; the middle bay take the place of a former solid bay, the joints in the columns and the wall above being apparent; the scallops of the original work have a convex outline, while those of the later work are straight; the solid fifth bay is pierced by a narrow round-headed arch of one plain order with chamfered imposts; the sixth bay has a round arch and responds generally similar to those of the open bays further E., but the W. respond is of shallower projection; the moulded base has plain pointed spurs and the abacus is cut back to follow the outline of the orders of the arch. The S. arcade (Plate 135) is generally similar to the N. arcade, but there is no inserted doorway in the E. bay (Plate 137). The triforium, on both sides, is designed irrespective of the bays of the arcade below; it is of eight bays on the N. and nine on the S., each having two round-headed openings (now blocked) enclosed in a plain round outer order and all with chamfered imposts; the E. bay on the N. has been destroyed and replaced by a 15th-century window of three trefoiled lights with tracery in a four-centred head. The clearstorey, on each side, is designed without reference to the triforium and has five round-headed windows separated by two blind arches of similar form and making a continuous arcade; the E. arches on the N. side have been destroyed by the 15th-century alteration to the triforium; on the outer face the bays of the clearstorey are divided by narrow pilaster buttresses.
The West Tower (16 ft. square at the base) (Plate 134) is of three stages with an embattled and panelled parapet and angle pinnacles. The ground stage is of mid to late 12th-century date, but has an inserted 15th-century arch in the E. wall which almost entirely envelops the responds of the 12th-century arch; the later responds are panelled in two heights, the lower with cinque-foiled and traceried heads and the upper with cinque foiled heads; the arch is moulded and two-centred with impost mouldings at the springing level. From the responds of this arch two similar arches spring to the W. wall and are set against the 12th-century side walls of the earlier tower; these arches carry the side walls of the superstructure; below them is the 12th-century structure consisting of a main arch and a triforium arch on each side; the main arches are two-centred and of two plain orders with chamfered imposts; that on the N. is noticeably skewed from the E. respond; the triforium-arches are round-headed and of two plain orders with chamfered imposts; the arches are now blocked. The W. wall contains a 12th-century doorway (Plate 136) and window divided by an enriched string-course and flanked by broad pilaster buttresses; the W. doorway has a slightly pointed external head of five main orders, all plain except the middle and outer orders, which have cheveron-ornament; there is a small subsidiary order between the two innermost orders; the jambs have each three attached shafts with moulded bases and spur-ornaments and elaborately carved capitals (Plate 138); those on the N. are carved with ( a ) doves in interlacing foliage, ( b ) two men cutting foliage, ( c ) snakes and interlaced foliage; S. side, ( a ) scrolled conventional foliage, ( b ) two lions, ( c ) conventionalised corn; the abaci are carved with conventional foliage, diapering, etc.; the round rear-arch is of two plain orders springing from attached shafts with capitals (Plate 138) carved as follows: on N. and S., ( a ) mask and vine-scroll, ( b ) simple one or two-strand interlace; the inner abacus on the N. side is plain but the outer abacus is elaborately carved with scrolls, etc., and a figure of Samson and the lion (Plate 139); the abaci on the S. are carved with foliage and flowers. The figure of Samson almost exactly reproduces the much larger figure on the tympanum at Stretton Sugwas and the figures of men closely resemble those at Shobdon and Kilpeck. The large round-headed W. window is of three orders, the middle being moulded and resting on attached shafts with moulded bases and capitals carved on the N. with linked rings enclosing birds, as at Brinsop; the abaci are carved with foliage; the rear-arch rests on attached shafts with capitals carved with enriched scallops and having carved abaci. The two upper stages of the tower are of the 15th century and are set back within the lines of the earlier tower. The lower stage has in each wall a restored window of two trefoiled ogee lights with a quatrefoil in a two-centred head, with moulded reveals and label; in the E. wall is a stone inscribed, "This steeple was poynted in the yeare 1690 by the order of Mr. Humphrey Laurence gent. Mr. William Apperly, Churchwardens." The bell-chamber has in each wall a window similar to those in the stage below. The parapet and pinnacles appear to be modern.
The North Aisle (12¼ ft. wide) is mainly of the 12th century, but the E. bay is a modern restoration. In the N. wall are six windows, the easternmost is modern; the second and third windows are each of three transomed lights carried up into a gable; below the transom the work is of stone, and perhaps of the 13th century; the transom and the work above is of oak, and probably of the 18th century; the much restored 13th-century fourth window is of five pointed and graduated lights set in a gable; the fifth window is similar to the second; the 12th-century westernmost window is of one round-headed light with reveals of two square orders; further W. is a doorway with a segmental head, and perhaps of the 12th century; W. of the fourth window is a blocked doorway, perhaps of the 15th century, and with traces of a square head; the W. bay of the aisle is divided from the rest by a 12th-century arch of stilted round-headed form and of two plain orders on the E., with chamfered plinths and imposts; the W. bay has a groined vault, part of which, at any rate, is of the 12th century, but it is plastered on the soffit and only a small part of the plastering is old; in the W. wall is a 13th-century window of three lancet-lights; above the vault is a chamber lit by a 12th-century round window in the W. wall.
The South Nave (130 ft. by 28½ ft.) (Plate 137) has a modern E. window. The N. wall is formed by the S. arcade of the N. nave; against the last pier is a heavy buttress which incorporates the springers of an arch over the original S. aisle. On the face of the original clearstorey are a series of moulded and carved 15th-century corbels for a former roof. The S. arcade of six bays is, in its present state, modern; the two-centred arches, however, probably incorporate much 13th-century material, particularly in the inner order. The lower part of the W. wall is partly of the 12th century, being the W. end of the original S. aisle; further S. the wall is of the 13th century with a heavy pilaster buttress of this date, opposite the S. arcade; rising above the buttress is a square 14th-century sanctus bell-cote with a single pointed opening and a modern capping; the restored 15th-century W. window is of eight transomed and cinque-foiled lights with vertical tracery in a two-centred head with moulded reveals and label; two of the mullions have external buttresses of four stages; below the internal sill, towards the N. is a half-arched recess, perhaps of the 13th century; the back of the recess is the internal face of the original aisle-wall.
The South Aisle (130¾ ft. by 29¼ ft.) (Plate 137) is an early 14th-century building of six bays. The E. window is modern. In the S. wall are five windows, each of four trefoiled lights with geometrical tracery in a two-centred head with moulded labels and head-stops; the reveals, mullions and tracery are moulded and enriched with ball-flower ornament; the external stonework was refaced in 1923, and the whole of the tracery of the second window is a modern restoration; the re-set 13th-century S. doorway has a two-centred arch of three moulded orders carried on moulded jambs with two plain and three filleted shafts with moulded bases and abaci and capitals carved with 'stiff-leaf' foliage. In the W. wall is a window similar to those in the S. wall.
The South Porch is of early 14th-century date, but the outer archway is re-set work of the 13th century much restored on the outer face; the two-centred arch is of three moulded orders, with shafted jambs and triple shafts carrying the inner order; the bases and capitals are similar to those of the S. doorway; above the archway are three completely restored niches with ballflower ornament.
The Roof of the N. aisle is of pent-form with some old tie-beams and curved struts. The roof of the N. nave may incorporate some old timbers, above the modern ceiling.
Fittings— Bells: twelve and sanctus; sanctus late 15th-century and inscribed "Sancta Maria Ora pr." Chairs: In S. nave—two made up with pieces of 16th and 17th-century carving, including back panels with Dives and Lazarus and God the Father with angels and a wine-press respectively, terminal figures at sides, the date 1567 inlaid in back of each and other inlay-work, probably not old. Chest: In E. vestry, N. aisle— plain panelled front with moulded lid and three locks, probably early 18th-century. Coffin and Coffin-lid: E. of S. transept, stone coffin. In N. aisle—in sill of third window, coffin lid re-set in window-sill. Communion Tables (Plate 50): In N. nave and in S. aisle—two with turned legs, rails with shaped brackets, lower rails of scissor-form, probably early 18th-century. Consecration Cross: In recess at W. end of S. nave—cross formy, repainted. Door: In S. doorway—of two folds with wicket and of six ranges of fielded panels, early 18th-century. Monument: In churchyard—W. of S. porch to John Groubb, 1667, head-stone. Paintings: In N. nave—on pilasters of S. triforium, 6th, 7th and 8th bays, remains of painted zig-zag and diapered ornament, similar ornament on imposts, late 12th-century. In W. bay of N. aisle—on N. wall, large painting of the 'wheel of life,' large circle with remains of inscriptions in Lombardic capitals and enclosing ten smaller circles connected by spokes with a central circle; defaced subjects in smaller circles; one inscription remains in part —"[Putavi quod] Vive[rem] vita me decepit"; W. of the circle is a large seated figure playing a harp; background treated with masonry lines and scrolled foliage; string-course plastered and painted with scrolled ornament and decoration carried a short distance on to the springing of the groined vault at the N.W. angle; 13th-century, design similar to that in the Arundel Psalter ( Proc. Soc. Ants., XXVI, 47). Piscina (Plate 61): In S. aisle—in S. wall, recess with moulded jambs and trefoiled head under a pointed label with headstops and bishop's head above, 13th-century, re-set and drain destroyed. Plate: includes a late 15th-century chalice (Plate 59), shallow bowl with enriched band inscribed in blackletter "Calice(m) saluta(r)is accipia(m) et nomē dnī invocabo," enriched hexagonal stem with buttress-projections and knop with facetted projections, engraved and enriched base with concave sides, with the initials IHC and XPC alternately; late 15th or early 16th-century paten (Plate 59) with sex-foiled sinking enclosing an engraved vernicle and with foliated spandrels; cup and cover-paten (Plate 60) of 1576, the former with band of engraved ornament round bowl; stand-paten of 1698 and a large brass alms dish of Dutch make with repousse figures of Adam and Eve, 17th-century. Rain Water Heads: On S. aisle—one with cresting, initials and date I.S. 1668; another with cherub-heads and T.L. 17.9. Recess (Plate 79): In destroyed S. transept—in S. wall, with moulded jambs and segmental-pointed arch with ball-flower ornament and moulded label, early 14th-century, probably tomb-recess. Scratchings: On S. W. respond of crossing, on N. arcade of N. nave and on tower, various 12th-century masons' marks; 15th-century masons' marks on E. arch of tower and W. window of S. nave. Sedilia (Plate 61): In S. aisle—in S. wall, three seats, with shafted jambs and piers and moulded and trefoiled heads, enriched with ball-flower ornament, under gabled labels also with ball-flower ornament; sedilia flanked by buttresses and pinnacles with carved finials; seats stepped up towards the E., early 14th-century. Tiles: In S. nave—in recess at W. end, various slip-tiles, mainly with foliage but also with a lion, shield of old France and part of an inscription, probably 14th-century. Miscellanea: In N. aisle—the old Ducking stool (Plate 80) of the Corporation, consisting of a framework on four solid wheels and supporting a seesaw beam, on the long end of which is a seat, probably 17th-century.
The Monastic Buildings lay to the N. of the church, the cloister adjoining the N. aisle of the nave. The string-course on the external face of this wall no doubt marks the height of the cloister-roof, and there are, perhaps, traces of the division into bays. No traces remain of the buildings round the cloister, but a range of buildings incorporated in the Workhouse probably represent the rere-dorter and perhaps the infirmary. This building is described separately.
Condition—Good.
Referenced illustrations
Official list description
Original NHLE location reference
SO 4959; 808-1/1/3 LEOMINSTER The Priory Church of St Peter and St Paul 24/07/54 GV I Priory now parish church. C12, C13 and C14. Ashlar sandstone; lead roofs. Norman priory church to north, with west tower, and C19 north aisle; C13 parish church to centre; C14 south aisle with south-west porch. EXTERIOR: north front: leaded clerestory lights recessed under semicircular arches between pilaster buttresses, over pentice-roofed aisle with 5 lancet windows and 4 timber dormers. Tower: 2 tiers of quatrefoil-headed mullion lights; blind arcading to parapet and finials with ballflower ornamentation; ornate west doorway with dogtooth mouldings to arches on carved capitals. West front: buttressed window with ornate tracery; Decorated window to south aisle. South front: five 4-light Decorated windows with ballflower ornamentation; buttresses to parapet with trefoil-headed balustrading; Porch with moulded pointed arches on clustered colonnettes; panelled ceiling. East front: C14 east window, and south aisle window, with ballflower ornamentation; plain light to north aisle, under moulded arch on colonnettes. INTERIOR: organ-case, dated 1739; wall painting; Kempe glass.
SO 4959; 808-1/1/3 LEOMINSTER The Priory Church of St Peter and St Paul 24/07/54 GV I Priory now parish church. C12, C13 and C14. Ashlar sandstone; lead roofs. Norman priory church to north, with west tower, and C19 north aisle; C13 parish church to centre; C14 south aisle with south-west porch. EXTERIOR: north front: leaded clerestory lights recessed under semicircular arches between pilaster buttresses, over pentice-roofed aisle with 5 lancet windows and 4 timber dormers. Tower: 2 tiers of quatrefoil-headed mullion lights; blind arcading to parapet and finials with ballflower ornamentation; ornate west doorway with dogtooth mouldings to arches on carved capitals. West front: buttressed window with ornate tracery; Decorated window to south aisle. South front: five 4-light Decorated windows with ballflower ornamentation; buttresses to parapet with trefoil-headed balustrading; Porch with moulded pointed arches on clustered colonnettes; panelled ceiling. East front: C14 east window, and south aisle window, with ballflower ornamentation; plain light to north aisle, under moulded arch on colonnettes. INTERIOR: organ-case, dated 1739; wall painting; Kempe glass. Listing NGR: SO4985359277
Sources and further reading
Open questions
- What evidence can establish the sequence and date of the building’s principal alterations?
Related buildings
HELP IMPROVE THIS RECORD
Do you know more about this building?
Share a correction, photograph, source, occupier history or observation. Contributions are reviewed before anything is added to the public record.