
LISTED BUILDING · NHLE 1255521
Moravian Church and Attached Manse
Moravian Church and Attached Manse, Leominster
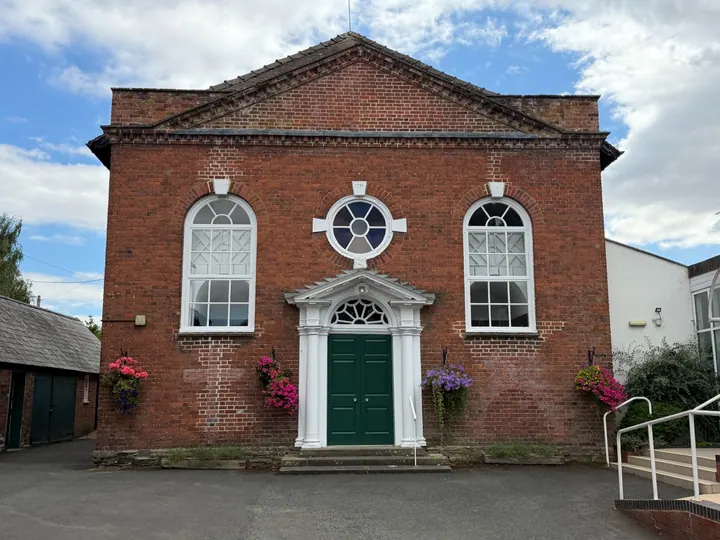
Church and manse. Dated 1759, church altered 1875 and manse c1900. Red brick with Welsh slate roof and brick ridge and end stacks.
Dates and uses reflect the source records and may not describe the building today.
No photograph currently published
Designation information
Inclusion in the National Heritage List for England confirms that this is a designated heritage asset of national special architectural or historic interest.
People and businesses through time
HISTORICAL ADDRESS RECORD
Through time, Moravian Church and Attached Manse
1 of 6, Dated 1759
Drag, swipe or use the arrow keys to select a date.
About these records
Directory entries can describe a workplace or premises use rather than a residence.
Dated 1759
ConstructionBuilding construction
Estimated date recorded by the current NHLE building entry.
SourceNational Heritage List for England, NHLE 1255521
Estimated construction date drawn from the NHLE list summary.
Architectural evidence and features
These descriptions relate to particular parts of the building at the date of each source. They may not reflect its use or condition today. Unconfirmed features remain open questions.
Evidence reviewed 13 September 2026.
Documented type / function
- Moravian church and attached manse, separate worship and domestic components
Principal identity with historical and subsidiary uses explicitly separated
Dated1759; consecrated1761; church reoriented1875; manse altered circa1900
Supported with qualification
Source and context
Historic England, NHLE entry 1255521
Applies to the named part at the source date, with the uncertainty stated. Current use and survival today have not been confirmed.
Documented phases
- Dated1759; consecrated1761; church reoriented1875; manse altered circa1900
Source-specific phases, not administrative dates
Dated1759; consecrated1761; church reoriented1875; manse altered circa1900
Supported with qualification
Source and context
Historic England, NHLE entry 1255521
Applies to the named part at the source date, with the uncertainty stated. Current use and survival today have not been confirmed.
External wall material
- Red brick
Church and manse
Dated1759; consecrated1761; church reoriented1875; manse altered circa1900
Supported with qualification
Source and context
Historic England, NHLE entry 1255521
Applies to the named part at the source date, with the uncertainty stated. Current use and survival today have not been confirmed.
Roof covering
- Welsh slate
Range
Dated1759; consecrated1761; church reoriented1875; manse altered circa1900
Supported with qualification
Source and context
Historic England, NHLE entry 1255521
Applies to the named part at the source date, with the uncertainty stated. Current use and survival today have not been confirmed.
Chimneys
- Brick
Ridge/end stacks
Dated1759; consecrated1761; church reoriented1875; manse altered circa1900
Supported with qualification
Source and context
Historic England, NHLE entry 1255521
Applies to the named part at the source date, with the uncertainty stated. Current use and survival today have not been confirmed.
Other materials / details
- Stone
Plinth
Dated1759; consecrated1761; church reoriented1875; manse altered circa1900
Supported with qualification
Source and context
Historic England, NHLE entry 1255521
Applies to the named part at the source date, with the uncertainty stated. Current use and survival today have not been confirmed.
- Stone
Church two-light windows and moulded eaves
Dated1759; consecrated1761; church reoriented1875; manse altered circa1900
Supported with qualification
Source and context
Historic England, NHLE entry 1255521
Applies to the named part at the source date, with the uncertainty stated. Current use and survival today have not been confirmed.
Roof structure / details
- Open trusses
Church source-date roof
Dated1759; consecrated1761; church reoriented1875; manse altered circa1900
Supported with qualification
Source and context
Historic England, NHLE entry 1255521
Applies to the named part at the source date, with the uncertainty stated. Current use and survival today have not been confirmed.
- Two tiers of collars and purlins
Manse roof
Dated1759; consecrated1761; church reoriented1875; manse altered circa1900
Supported with qualification
Source and context
Historic England, NHLE entry 1255521
Applies to the named part at the source date, with the uncertainty stated. Current use and survival today have not been confirmed.
Architectural features
- Church segmental window arches and corniced keystones
Only named component/phase in term and supporting description
Dated1759; consecrated1761; church reoriented1875; manse altered circa1900
Supported with qualification
Source and context
Historic England, NHLE entry 1255521
Applies to the named part at the source date, with the uncertainty stated. Current use and survival today have not been confirmed.
- Octagonal open ridge lantern
Only named component/phase in term and supporting description
Dated1759; consecrated1761; church reoriented1875; manse altered circa1900
Supported with qualification
Source and context
Historic England, NHLE entry 1255521
Applies to the named part at the source date, with the uncertainty stated. Current use and survival today have not been confirmed.
- Manse canted bays
Only named component/phase in term and supporting description
Dated1759; consecrated1761; church reoriented1875; manse altered circa1900
Supported with qualification
Source and context
Historic England, NHLE entry 1255521
Applies to the named part at the source date, with the uncertainty stated. Current use and survival today have not been confirmed.
- Manse2/2 sashes
Only named component/phase in term and supporting description
Dated1759; consecrated1761; church reoriented1875; manse altered circa1900
Supported with qualification
Source and context
Historic England, NHLE entry 1255521
Applies to the named part at the source date, with the uncertainty stated. Current use and survival today have not been confirmed.
- Six-panel doors
Only named component/phase in term and supporting description
Dated1759; consecrated1761; church reoriented1875; manse altered circa1900
Supported with qualification
Source and context
Historic England, NHLE entry 1255521
Applies to the named part at the source date, with the uncertainty stated. Current use and survival today have not been confirmed.
- Blocked original cross-axis church entrance
Only named component/phase in term and supporting description
Dated1759; consecrated1761; church reoriented1875; manse altered circa1900
Supported with qualification
Source and context
Historic England, NHLE entry 1255521
Applies to the named part at the source date, with the uncertainty stated. Current use and survival today have not been confirmed.
- Panelled gallery possibly reworked original
Only named component/phase in term and supporting description
Dated1759; consecrated1761; church reoriented1875; manse altered circa1900
Supported with qualification
Source and context
Historic England, NHLE entry 1255521
Applies to the named part at the source date, with the uncertainty stated. Current use and survival today have not been confirmed.
- Manse stick-baluster stair
Only named component/phase in term and supporting description
Dated1759; consecrated1761; church reoriented1875; manse altered circa1900
Supported with qualification
Source and context
Historic England, NHLE entry 1255521
Applies to the named part at the source date, with the uncertainty stated. Current use and survival today have not been confirmed.
- Blocked former attic access
Only named component/phase in term and supporting description
Dated1759; consecrated1761; church reoriented1875; manse altered circa1900
Supported with qualification
Source and context
Historic England, NHLE entry 1255521
Applies to the named part at the source date, with the uncertainty stated. Current use and survival today have not been confirmed.
Research notes and uncertainties
Component, chronology and current verification: Church activity not independently verified today. Original attic removed as arrangement, not positive current attic tag. Gallery origin qualified. Current use/survival not independently verified for September2026.
Dated1759; consecrated1761; church reoriented1875; manse altered circa1900 [Source-specific phases, not administrative dates; Dated1759; consecrated1761; church reoriented1875; manse altered circa1900] Source chronology, administrative and reused-material dates separated. Church activity not independently verified today. Original attic removed as arrangement, not positive current attic tag. Gallery origin qualified.
Explore records with these reviewed features. Results may concern only part of a listed group and retain their source-date qualifications.
How this record is evidenced
The designation, listing date and statutory description are drawn from Historic England, NHLE 1255521.
The concise summary and searchable feature tags have been prepared by Leominster Heritage and are kept separate from the statutory wording.
The open questions below identify evidence that has not yet been securely established.
Map location
Loading map…
Moravian Church and Attached Manse
Grade II · Dated1759; consecrated1761; church reoriented1875; manse altered circa1900 [Source-specific phases, not administrative dates; Dated1759; consecrated1761; church reoriented1875; manse altered circa1900] · SO4958 SOUTH STREET 808-1/2/317 (East side) Moravian Church and attached Manse
Church and manse. Dated 1759, church altered 1875 and manse c1900. Red brick with Welsh slate roof and brick ridge and end stacks.
Current survey photographs
No public survey photograph is currently linked to this place.
Contribute a photographDocumentary evidence
Historic England
Official list description
Original NHLE location reference
SO4958 SOUTH STREET 808-1/2/317 (East side) Moravian Church and attached Manse
LEOMINSTER SO4958 SOUTH STREET 808-1/2/317 (East side) Moravian Church and attached Manse GV II Church and manse. Dated 1759, church altered 1875 and manse c1900. Red brick with Welsh slate roof and brick ridge and end stacks. Single long range with single-storey church to left and 2-storey manse to right. EXTERIOR: church a 3-window range of C19 stone 2-light windows probably in the original openings under brick segmental arches and corniced keystones. Octagonal open lantern on roof ridge. Stone plinth and moulded stone eaves which continue to right to the manse. To left a 6-panel door, the upper panels glazed, with 2/2 sash over, then a 2-storey canted bay with 2/2 sashes, then a similar bay in a c1900 extension and a door with overlight. Brick inscribed 1759 at extreme right immediately before extension. On left end the church entrance with 6-panel door. Church has similar windows to rear and manse has further 2/2 sashes and lean-tos. INTERIOR: the orientation of the church was changed in 1875 from a central cross axis entrance (blocking visible below central windows) and the fittings date from this period, but the panelled-front gallery may be a reworking of the original. The roof now has open trusses, but there was originally an attic because there is a blocked doorway leading from the attic of the manse. Manse retains 6-panel doors, upper flights of stick baluster stair and roof with 2 tiers of collars and purlins. HISTORY: Leominster's Moravian congregation was established c1750 and the church consecrated in 1761 by Bishop Gambold. (Stell C: Inventory of Nonconformist Chapels & Meeting-Houses in C.England: London: 1986-: 112). Listing NGR: SO4961458666
Sources and further reading
Open questions
- What evidence can establish the sequence and date of the building’s principal alterations?
- Which materials and architectural features can be confirmed by a dated site survey?
- Can a current photograph be added to record the public elevations and visible historic fabric?
Related buildings
HELP IMPROVE THIS RECORD
Do you know more about this building?
Share a correction, photograph, source, occupier history or observation. Contributions are reviewed before anything is added to the public record.