
LISTED BUILDING · NHLE 1255410
6 Church Street
6 Church Street, Leominster
House, now shop and dwelling. Early C19. Stucco, rusticated to ground floor; slate(?) roof; brick stack to rear wing.
Dates and uses reflect the source records and may not describe the building today.
Designation information
Inclusion in the National Heritage List for England confirms that this is a designated heritage asset of national special architectural or historic interest.
People and businesses through time
HISTORICAL ADDRESS RECORD
Through time, 6 Church Street
1 of 8, Early 19th century
Drag, swipe or use the arrow keys to select a date.
About these records
Directory entries can describe a workplace or premises use rather than a residence.
Early 19th century
ConstructionBuilding construction
Estimated date recorded by the current NHLE building entry.
SourceNational Heritage List for England, NHLE 1255410
Estimated construction date drawn from the NHLE list summary.
Architectural evidence and features
These descriptions relate to particular parts of the building at the date of each source. They may not reflect its use or condition today. Unconfirmed features remain open questions.
Evidence reviewed 13 September 2026.
Documented type / function
- House, subsequently shop and dwelling at source date
Principal identity and explicitly separated historical/ancillary use
Early 19th century with later alterations.
Supported with qualification
Source and context
Historic England, NHLE entry 1255410
Applies to the named part and historical phase; current use has not been confirmed.
Documented phases
- Early 19th century with later alterations.
Source-specific fabric phases, alternatives preserved
Early 19th century with later alterations.
Supported with qualification
Source and context
Historic England, NHLE entry 1255410
Applies to the named part and historical phase; current use has not been confirmed.
Cladding / finishes
- Stucco; rustication
No6 main front
Early 19th century with later alterations.
Supported with qualification
Source and context
Historic England, NHLE entry 1255410
Applies to the named part and historical phase; current use has not been confirmed.
- Paint
No6A brick
Early 19th century with later alterations.
Supported with qualification
Source and context
Historic England, NHLE entry 1255410
Applies to the named part and historical phase; current use has not been confirmed.
External wall material
- Brick
right/No6A
Early 19th century with later alterations.
Supported with qualification
Source and context
Historic England, NHLE entry 1255410
Applies to the named part and historical phase; current use has not been confirmed.
Roof covering
- Slate(?)
No6 main, source uncertainty retained
Early 19th century with later alterations.
Unverified
Chimneys
- Brick
rear stack
Early 19th century with later alterations.
Supported with qualification
Source and context
Historic England, NHLE entry 1255410
Applies to the named part and historical phase; current use has not been confirmed.
Architectural features
- Cellar; Sash windows; Moulded architraves; Sill band; Corbels; Round-headed doorway; Fanlight; Scalloped bargeboards; Finial; Panelled door
Only the named source-described elevations, interiors and components; qualifiers form part of each term
Early 19th century with later alterations.
Supported with qualification
Source and context
Historic England, NHLE entry 1255410
Applies to the named part and historical phase; current use has not been confirmed.
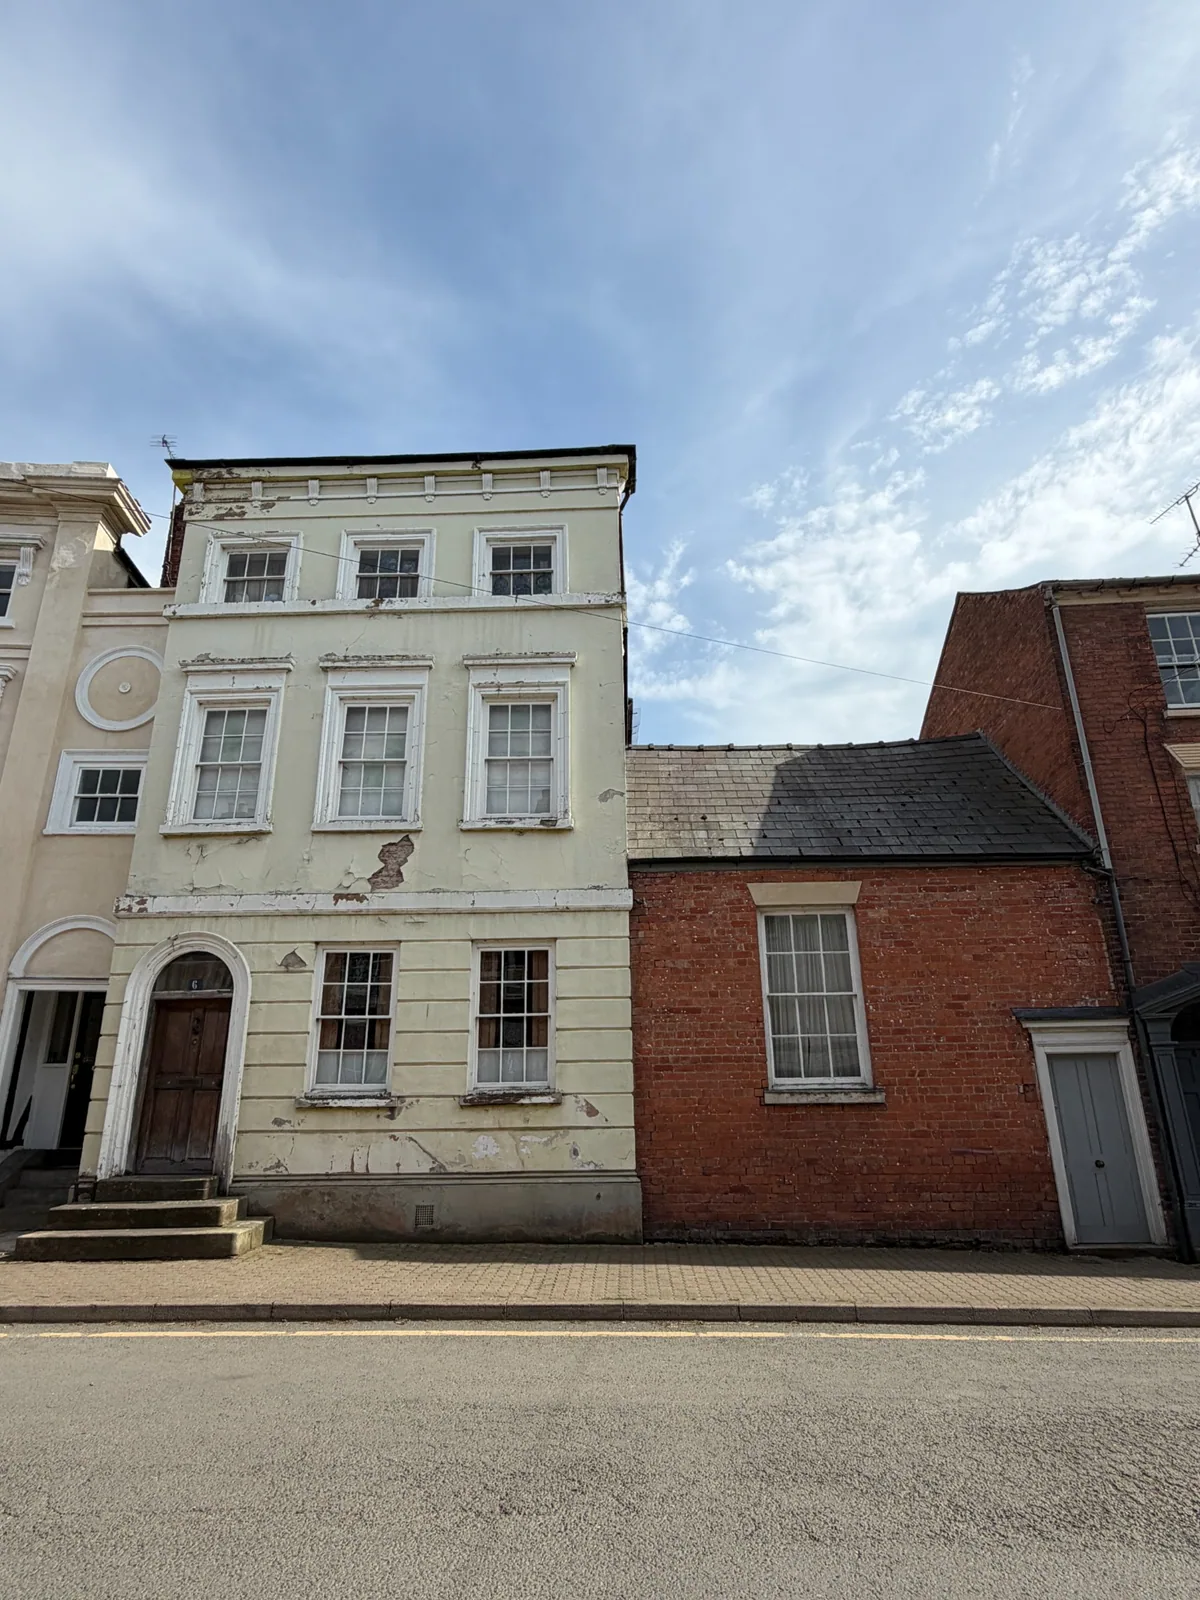
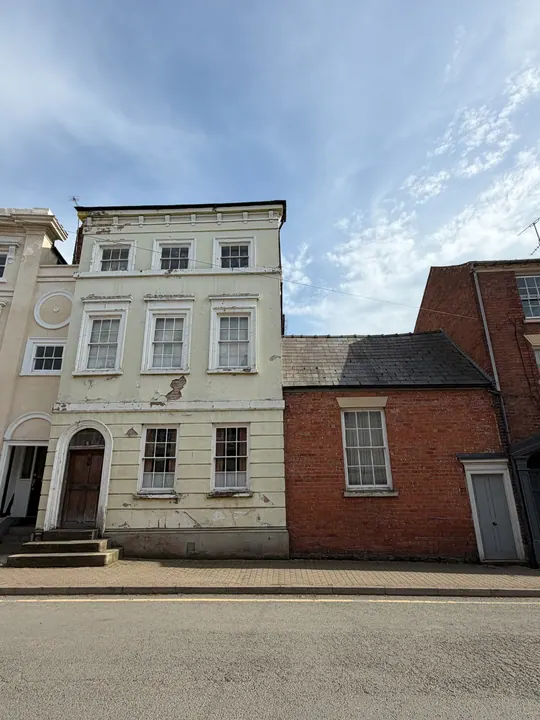
- Stucco; Local exposed brick; Sash windows; Fanlight; Corbels; Cracking; Paint loss; Weathering
Visible subject frontage only; neighbouring and temporary objects excluded
Supplied capture date 2026-05-28, no independent date authentication
Supported with qualification
Source and context
Leominster Heritage photograph LH-IMG-000111
Shows what was visible when photographed. Concealed construction, stone type, manufacturing date and current trading remain unconfirmed.
- Doorcase; Panelled door; Storey band
No6 main entrance and upper band, No6A simple door architrave separately described
Early 19th century with later alterations.
Supported with qualification
Source and context
Historic England, NHLE entry 1255410
Applies to the named part and historical phase; current use has not been confirmed.
- Single-storey wing; Flat hood
No6A low wing and main No6 window hoods
Early 19th century with later alterations.
Supported with qualification
Source and context
Historic England, NHLE entry 1255410
Applies to the named part and historical phase; current use has not been confirmed.
Other materials / details
- Timber joinery
Visible subject window/door/shopfront joinery, not wall structure or timber species
Supplied capture date 2026-05-28, no independent date authentication
Supported with qualification
Source and context
Leominster Heritage photograph LH-IMG-000111
Describes visible joinery and does not establish timber-framed walls.
Research notes and uncertainties
Component, chronology and current-use qualifications: Photo exposed brick is local No6 substrate only, not proof of whole concealed construction. Low No6A roof slate appearance does not resolve uncertain main roof or Welsh origin. Current use and survival not independently verified for September2026.
Early 19th century with later alterations. [Source-specific fabric phases, alternatives preserved; Early 19th century with later alterations.] Documented fabric phases and alternatives. Reviewed value replaces rather than validates the original chronology. Administrative dates and generic town-history periods excluded. Photo exposed brick is local No6 substrate only, not proof of whole concealed construction. Low No6A roof slate appearance does not resolve uncertain main roof or Welsh origin.
Explore records with these reviewed features. Results may concern only part of a listed group and retain their source-date qualifications.
How this record is evidenced
The designation, listing date and statutory description are drawn from Historic England, NHLE 1255410.
Current survey photographs dated 28 May 2026 record the publicly visible fabric and features shown on this page.
The concise summary and searchable feature tags have been prepared by Leominster Heritage and are kept separate from the statutory wording.
The open questions below identify evidence that has not yet been securely established.
Map location
Loading map…
6 Church Street
Grade II · Early C19 with later alterations. [Source-specific fabric phases, alternatives preserved; Early C19 with later alterations.] · SO4959 CHURCH STREET 808-1/1/85 (South side) 09/02/73 Nos.6 AND 6A (Formerly Listed as: CHURCH STREET (South side) No.6)
House, now shop and dwelling. Early C19. Stucco, rusticated to ground floor; slate(?) roof; brick stack to rear wing.
Current survey photographs
Documentary evidence
Historic England
Building description
House, now shop and dwelling. Early C19. Stucco, rusticated to ground floor; slate(?) roof; brick stack, to rear wing. 3 storeys and cellar; 3-window range: 6/6 sashes in moulded stucco architraves under flat hoods; 3/3 sashes in moulded architraves with sillband; band with scrolled fluted corbels, to eaves. Entrance to left: 4-panel door and plain fanlight, in moulded round-headed stucco architrave; two 6/6 sashes; moulded storey band. Right returned side: brick; light to gable with scalloped barge-boards and pendant finial. Single-storey wing to right: painted brick; 6/1 sash under stucco lintel; 4-panel door in simple architrave under soldier arch. INTERIOR not inspected.
Website description updated from information supplied by Christian Montez on 14 October 2026. The current address is 6 Church Street.
Read the official list entry on Historic EnglandSources and further reading
Open questions
- What evidence can establish the sequence and date of the building’s principal alterations?
HELP IMPROVE THIS RECORD
Do you know more about this building?
Share a correction, photograph, source, occupier history or observation. Contributions are reviewed before anything is added to the public record.