Buildings · Mill Street
1 and 3, Mill Street
House, now shops. C18 front, altered C20, to C17 core. Stucco; plain tile roof (C20 to right) with 2 gables to street.
View the record
PLACES
450 mapped records bring together listed buildings, archaeology, historic photographs and designed landscapes. Search across them all, then narrow the results by record group, period, street, material, feature or former use.
Looking for a historical occupier or trade? Search people and businesses.
Buildings · Mill Street
House, now shops. C18 front, altered C20, to C17 core. Stucco; plain tile roof (C20 to right) with 2 gables to street.
View the recordBuildings · Leominster and surrounding area
Cottages. C17 and C18, restored and extended C20. Painted brick and rubble; plain tile roof with gable to right.
View the record Listed buildings
Buildings · Drapers Lane
Shops and dwellings, now offices and dwelling. C18 front to C17 core, and with later alterations. Painted brick; composite tile(?) roof.
View the record Listed buildings
Buildings · Corn Square
Includes: No.4 SCHOOL LANE. Shop and dwelling. C15, with later alterations.
View the record Listed buildings
Buildings · Burgess Street
House, now office and dwelling. C17. Timber-frame and roughcast; plain tile roof with some old tiles.
View the record Listed buildings
Buildings · Drapers Lane
Shops and dwellings. C17 or earlier, with later alterations. Timber-frame and plaster; plain tile roof.
View the record Listed buildings
Buildings · High Street
Shop and dwelling. C17, with later alterations. Plaster; plain tile roof with gable to street.
View the record Listed buildings
Buildings · Corn Street
Shop and dwelling, now shop. C17, with later alterations. Timber-frame and plaster; plain tile gable roof.
View the record Listed buildings
Buildings · High Street
Timber-framed house constructed during the late-C16 or early-C17 and altered during the C19 and C20 with the insertion of a timber shopfront and infilling of the timber framing with brick.
View the record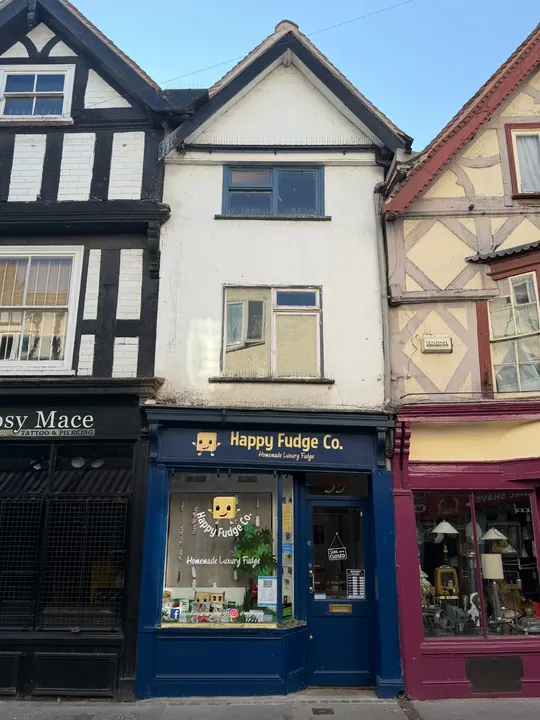 Listed buildings
Buildings · High Street
Timber-framed house constructed during the late-C16 or early-C17, altered during the C18. A shopfront was inserted in the late-C19 or early-C20, along with alterations to windows and interiors.
View the record Listed buildings
Buildings · High Street
Shop and dwelling. C18 front to C16/C17 core, with later alterations. Stucco; steep-pitched slate roof.
View the recordBuildings · Bridge Street
House, now cottages. C17, with C20 alterations. Timber-frame and plaster; Welsh slate roof; brick stack to rear.
View the record Listed buildings
Buildings · High Street
Shops and dwellings. C17, refronted C18. Stucco; Welsh slate roof with 3 gables to front.
View the record Listed buildings
Buildings · Etnam Street
House. C17. Timber-frame and plaster; render; plain tile roof with 2 ridge lines; brick ridge stack and blue brick end stack.
View the recordBuildings · Leominster and surrounding area
House. Late C18. Brick; hipped Welsh slate roof; brick ridge stack; brick stack to right.
View the recordBuildings · Leominster and surrounding area
Merchant’s house constructed during the C16 and altered in at least two phases during the C17 and C18. The building was refronted in the late C19 and extended in around 1933. In the 2010s the building was converted to flats.
View the record Listed buildings
Buildings · Church Street
Formerly known as: No.17 Forbury Chapel CHURCH STREET. Chapel, now hall. c1282, with later alterations. Stone rubble; Welsh slate roof with crested ridge-tiles.
View the record Listed buildings
Buildings · Leominster and surrounding area
Town hall, then dwelling, now Council Offices. c1633; by John Abel. Removed as traffic hazard and re-erected on new site 1853. Timber-frame and plaster; stone tile roof with gable, bellcote, and weathervane (dated 1687).
View the recordBuildings · West Street
Outbuilding 15 metres to south of No.17 (No.17 not included) Workshop(?), now store. C17 with alterations. Sandstone rubble; brick; timber-frame and weatherboarding; steep-pitched plain tile roof.
View the record Listed buildings
Buildings · Burgess Street
Chapel, now shop. Mid C19. Stucco; Welsh slate gable roof.
View the record